
Ongoing Project
Sai Nakshatra
3 BHK Row Houses at Chhatrapati Sambhajinagar
RERA Registered • Brochure Available
Regulatory Information
MahaRERA Registration
MahaRERA Registration No.:
P1500024894
Project registered under the Real Estate (Regulation and Development) Act, 2016.

Scan to verify project details on MahaRERA portal.
PROJECT OVERVIEW
About Sai Nakshatra
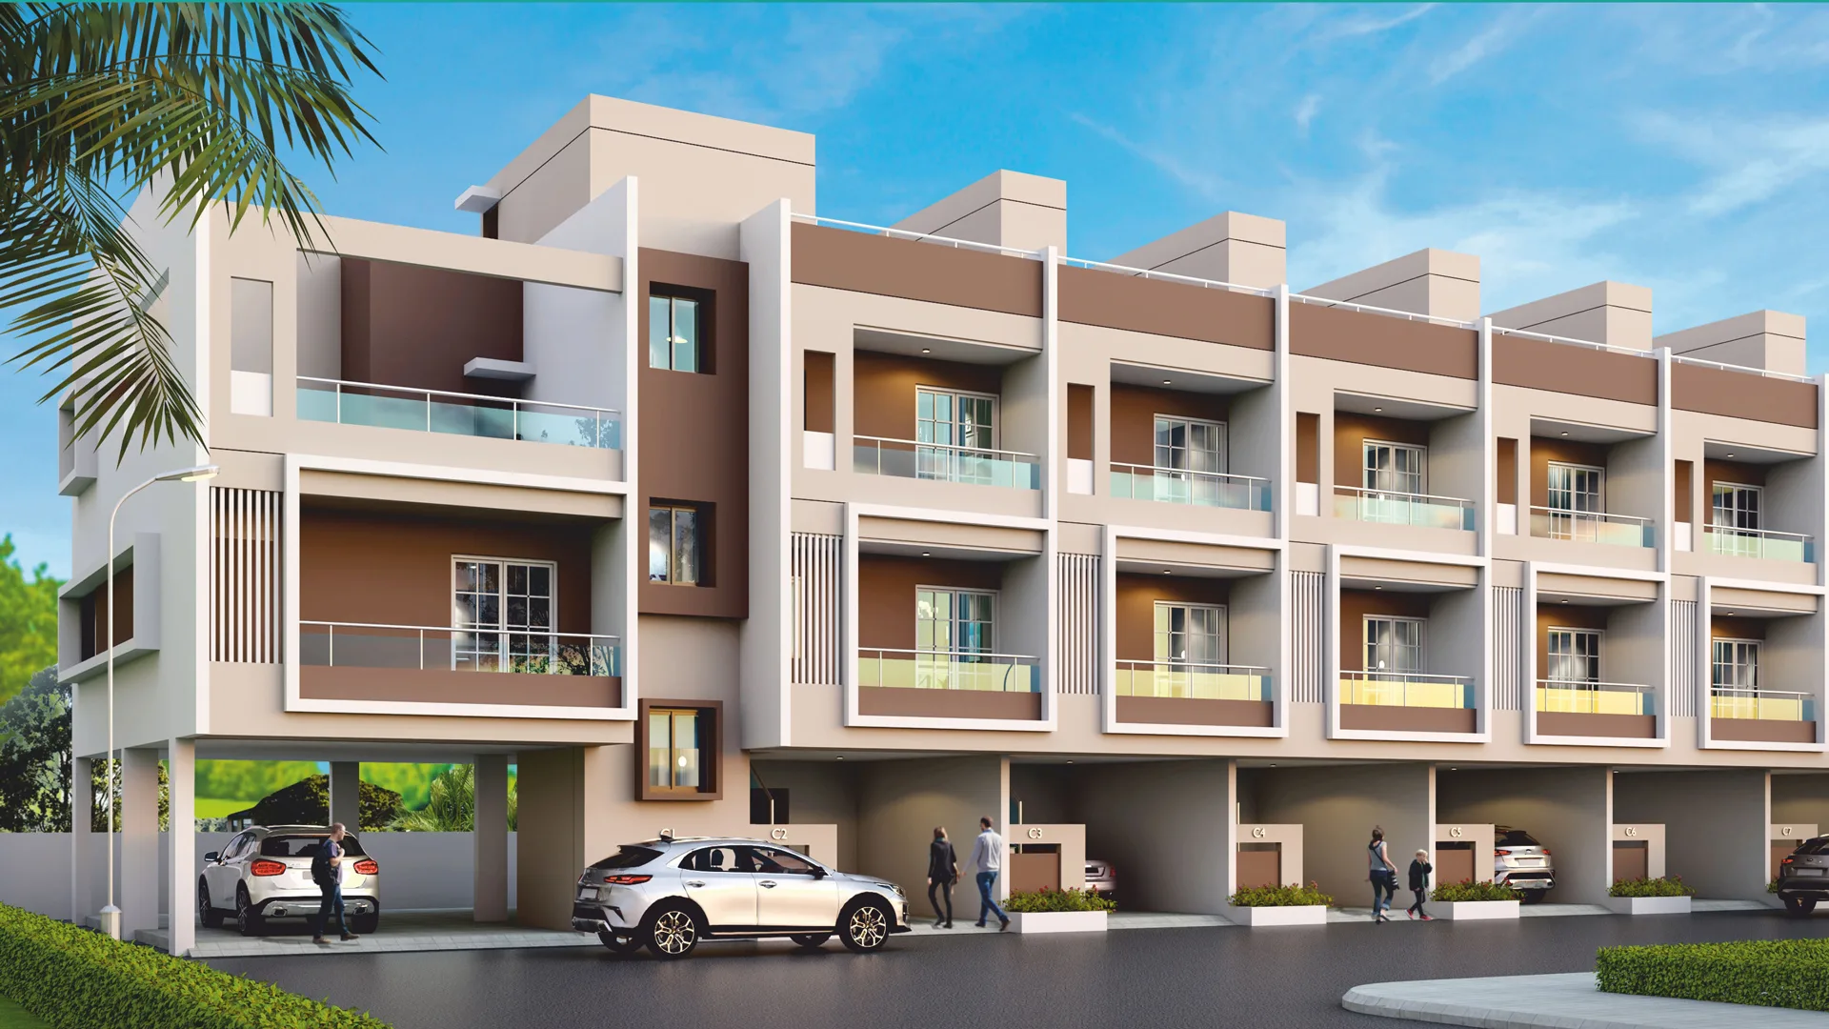
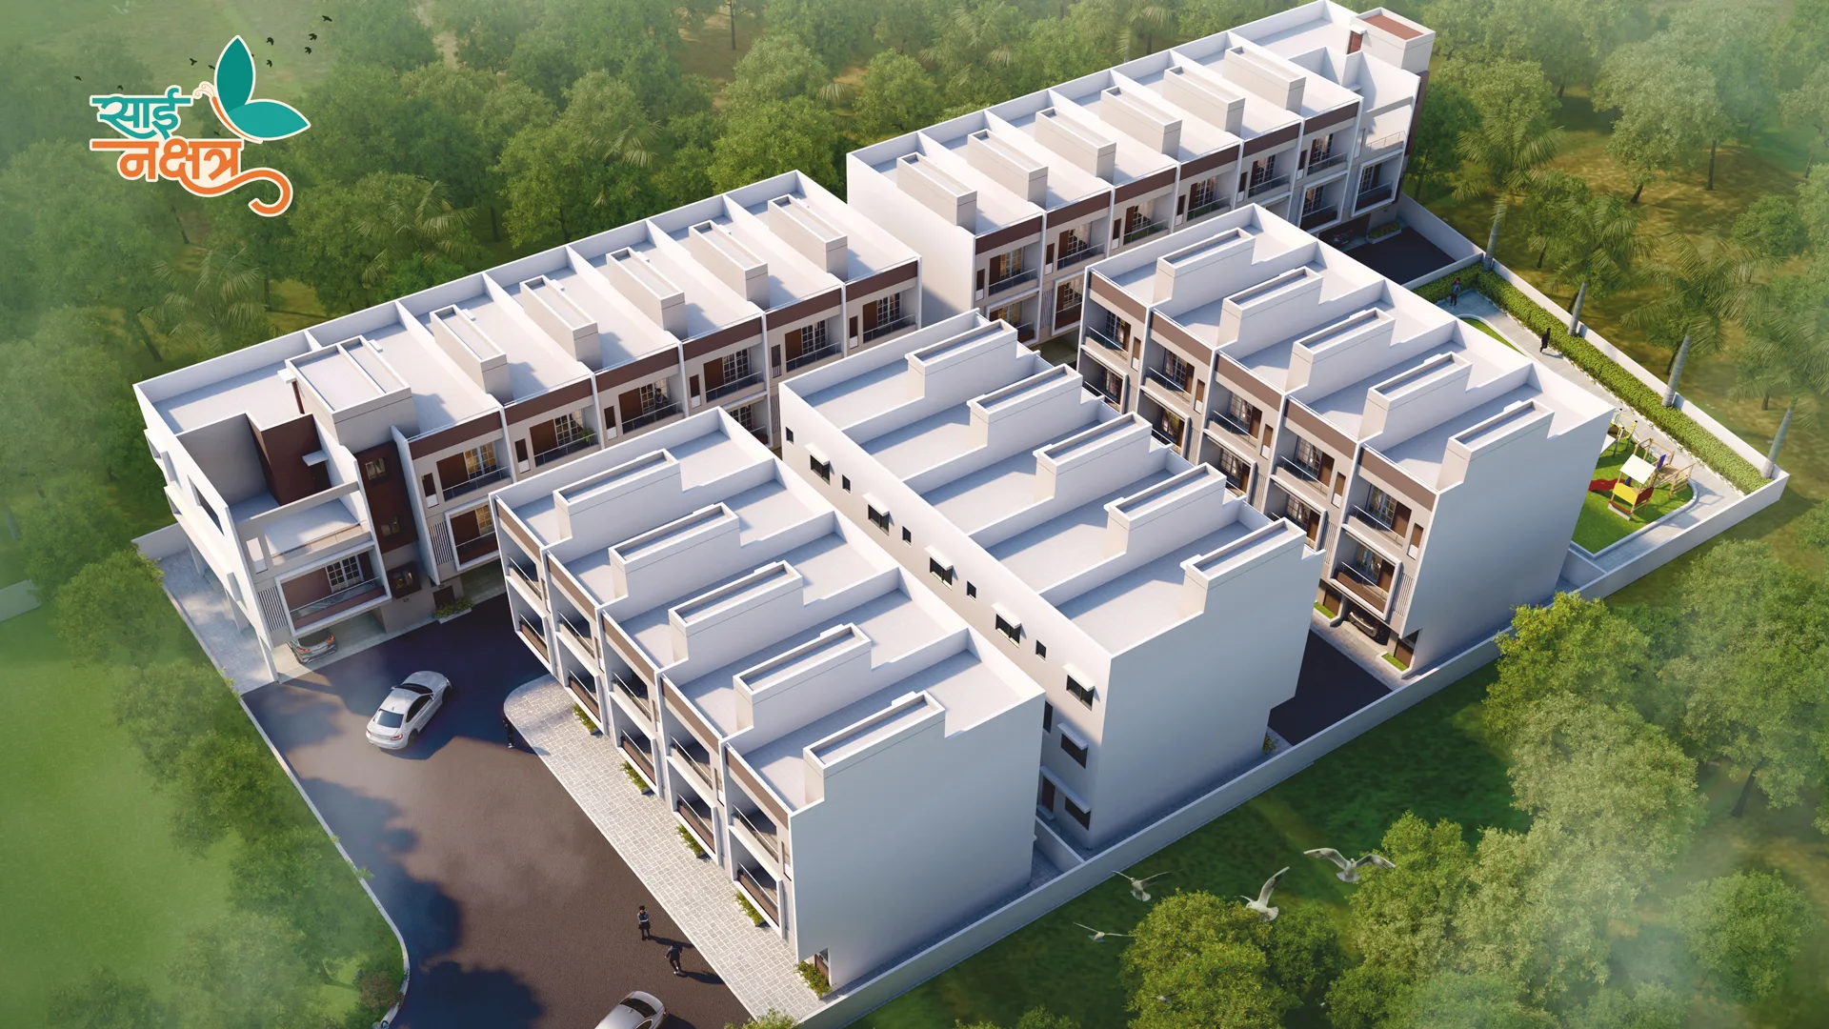
Sai Nakshatra is a residential row house project designed for comfortable urban living in Chhatrapati Sambhajinagar. The project offers well-planned 3 BHK homes with dedicated parking, balcony spaces, and modern layouts suitable for families seeking privacy and convenience.
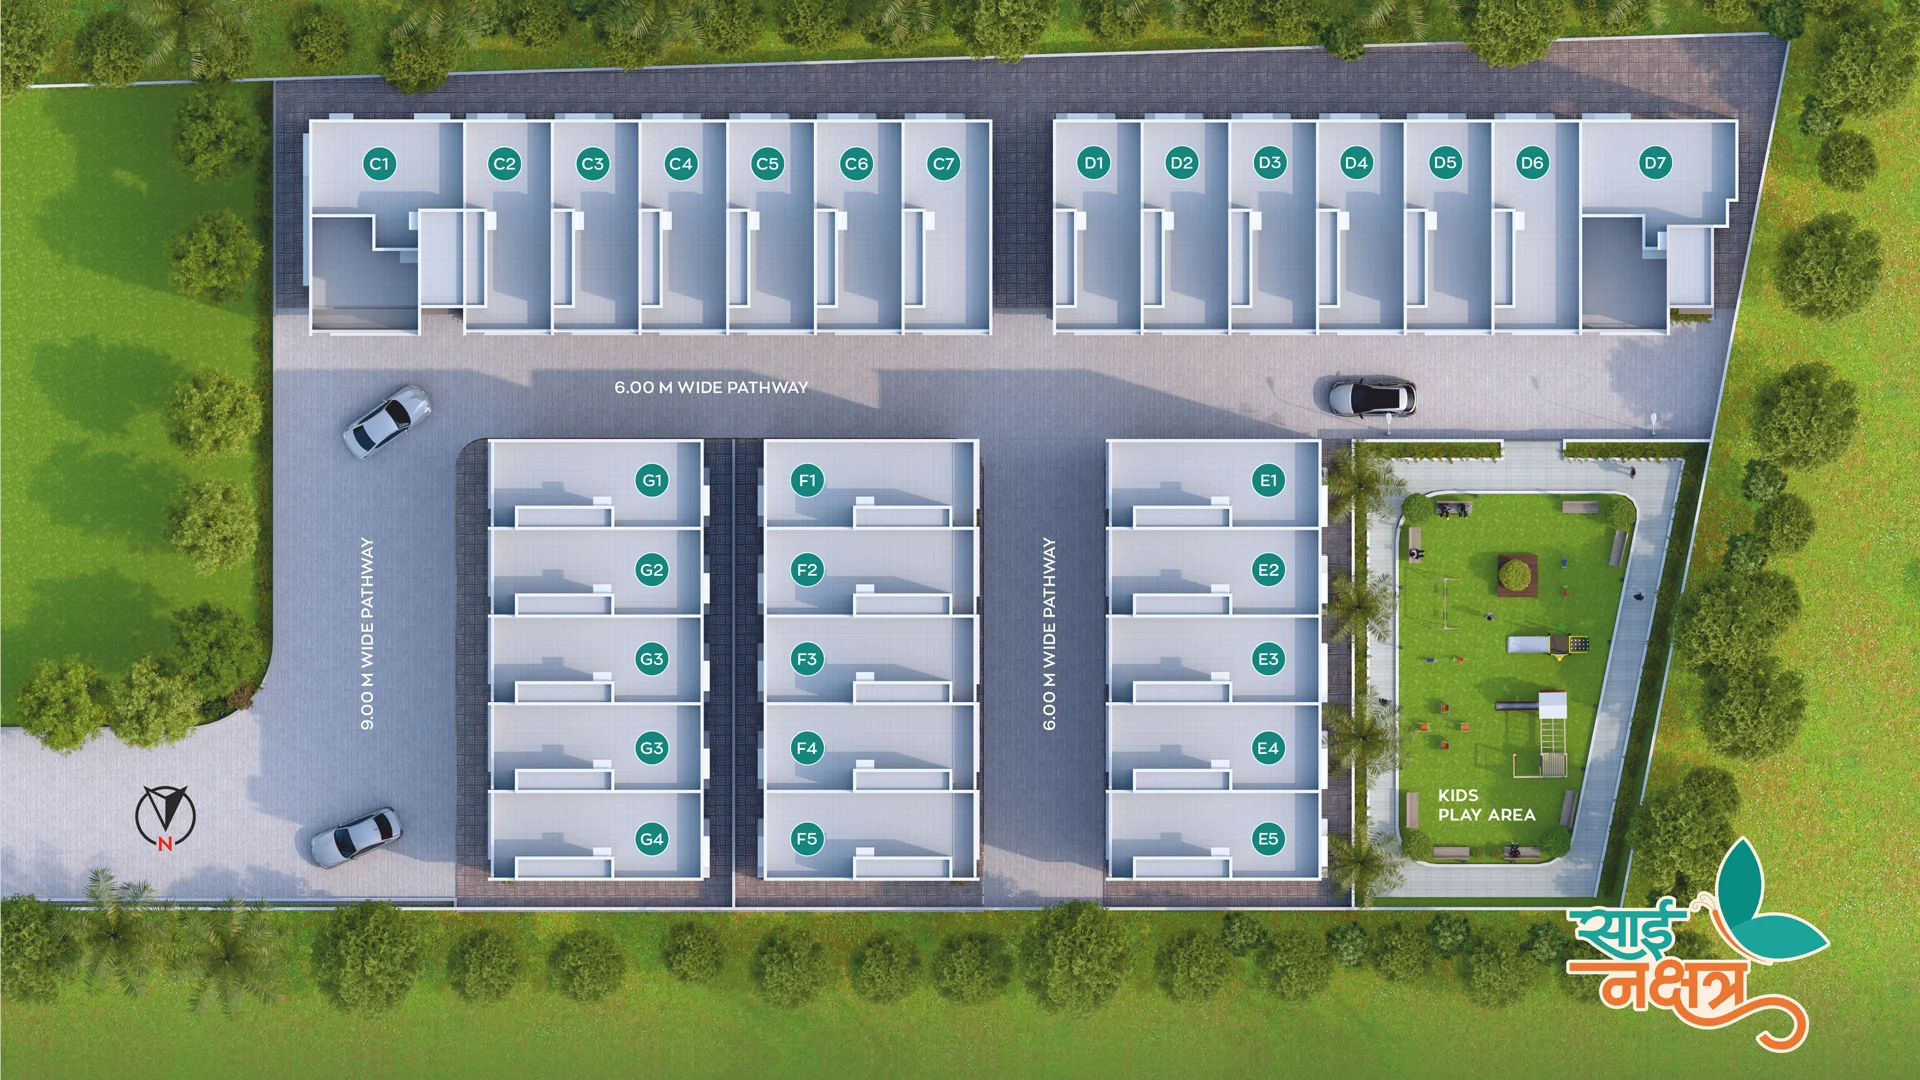
The development includes internal roads, landscaped surroundings, and essential lifestyle amenities within a compact gated environment.
PROJECT GALLERY
Project Visuals
PROJECT HIGHLIGHTS
Key Highlights
3 BHK Row Houses
Dedicated Parking
Spacious Layout Planning
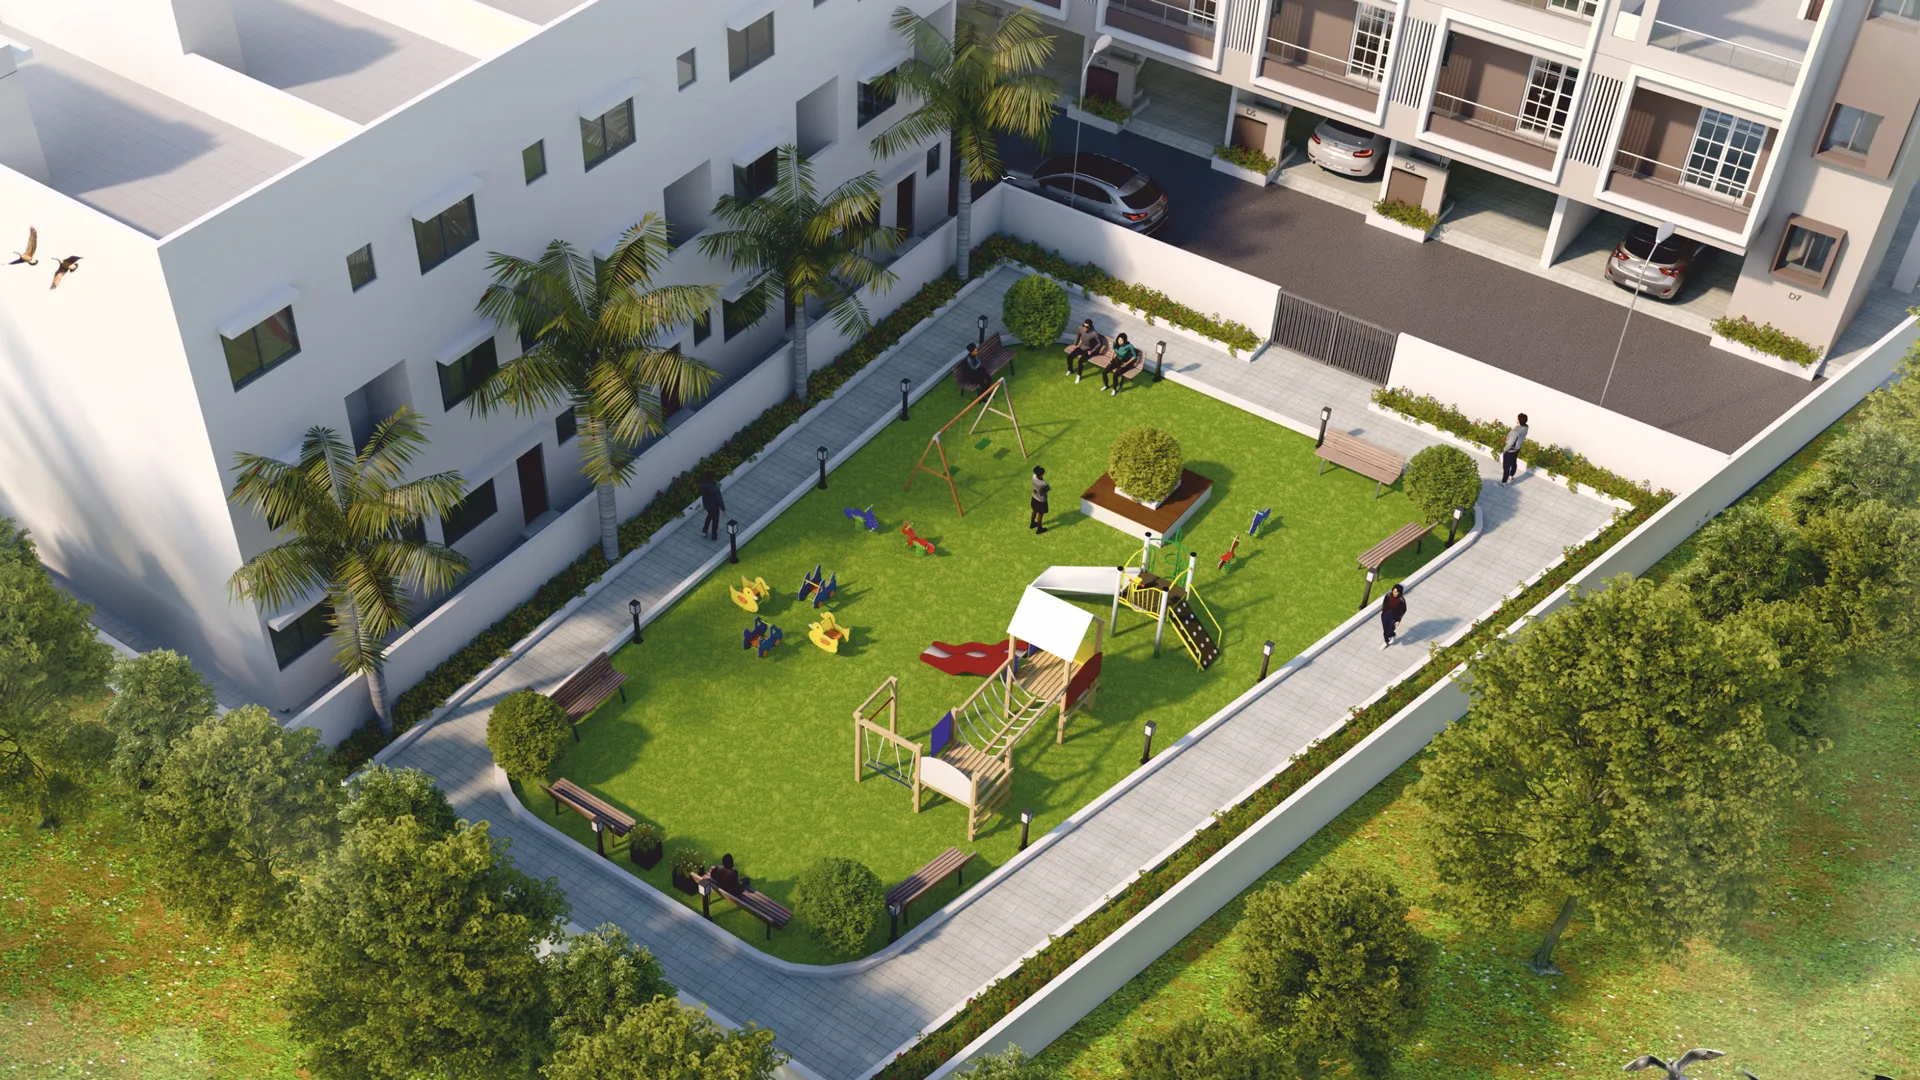
Kids Play Area
Earthquake Resistant Structure
Landscaped Community Spaces
TECHNICAL SPECIFICATIONS
Quality Construction Standards
Specifications
1. STRUCTURE
- Earthquake-resistant RCC framed structure
2. FLOORING
- Living Area: Large-format vitrified tiles (600 × 1200 mm)
- Kitchen: Large-format vitrified tiles (600 × 1200 mm)
- Master Bedroom: Large-format vitrified tiles (600 × 1200 mm)
- Other Bedrooms: Large-format vitrified tiles (600 × 1200 mm)
- Balcony: Anti-skid tiles (300 × 300 mm)
- Window sill with granite finish
3. DOORS & WINDOWS
- Main door with laminate finish
- Internal engineered doors with laminate finish
- Aluminium sliding windows with mosquito mesh
- Stainless steel balcony railings
4. TOILETS
- CP fittings by Asian Paints Bath Sense or equivalent
- Anti-skid flooring tiles
- Ceramic / vitrified dado tiles up to lintel level
- Granite door frames
- Wall-mounted wash basin
5. WALLS & FINISHES
- 6-inch external brick walls
- 4-inch internal brick walls
- Interior walls with POP punning and acrylic emulsion finish
- Exterior walls with premium weather-resistant paint
6. PLUMBING & SANITATION
- Concealed anti-corrosive plumbing system
- Conventional sink drainage system
7. ELECTRIFICATION
- Modular switches with concealed copper wiring
- Adequate light and power points
- TV point provision in living room
8. KITCHEN
- Granite kitchen platform
Floor plan preview
Get a glimpse of your future home
Unlock detailed layouts, dimensions and availability
Unlock Detailed Floor Plans
Submit your details to access complete floor plans and layouts
- Accurate dimensions & room sizes
- Instant access to all floor plans
Your information is safe
We don't share your details
Quick and easy access
Get plans in just a few seconds
Need help?
Our team is here for you
LOCATION
Project Location
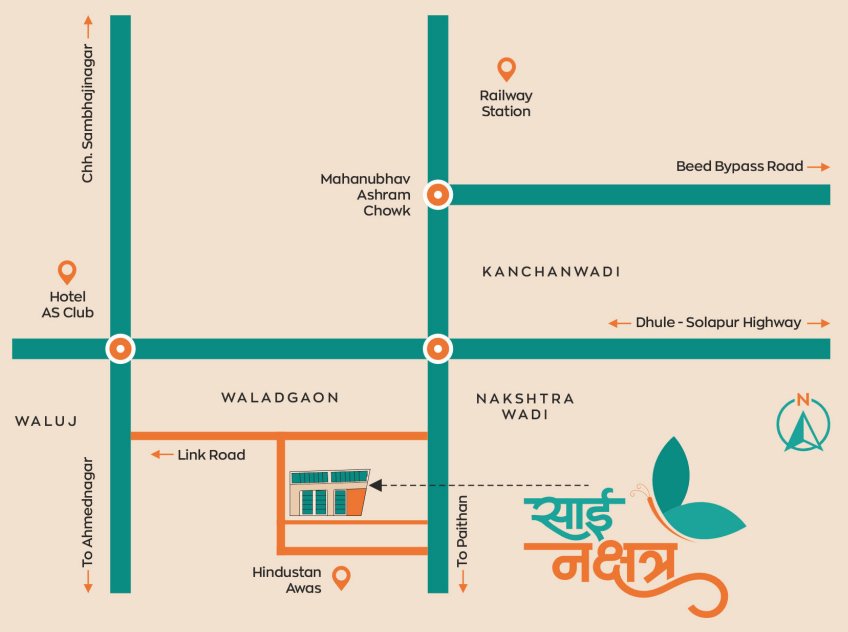
Sai Nakshatra is strategically located in Kanchanwadi, offering excellent connectivity to major hubs, highways, and essential conveniences.
Address
Gut No. 3, Behind Matoshree Old-Age Home, Nakshatrawadi, Paithan Road, Chh. Sambhajinagar
Location Highlights
Direct access from Paithan Road
Close to Beed Bypass Road
8 min
Waluj MIDC
5 min
Near Nakshatrawadi
3 min
Excellent Highway Connectivity
Ready to Visit Sai Nakshatra?
Schedule a site visit or get in touch to learn more about our current development.